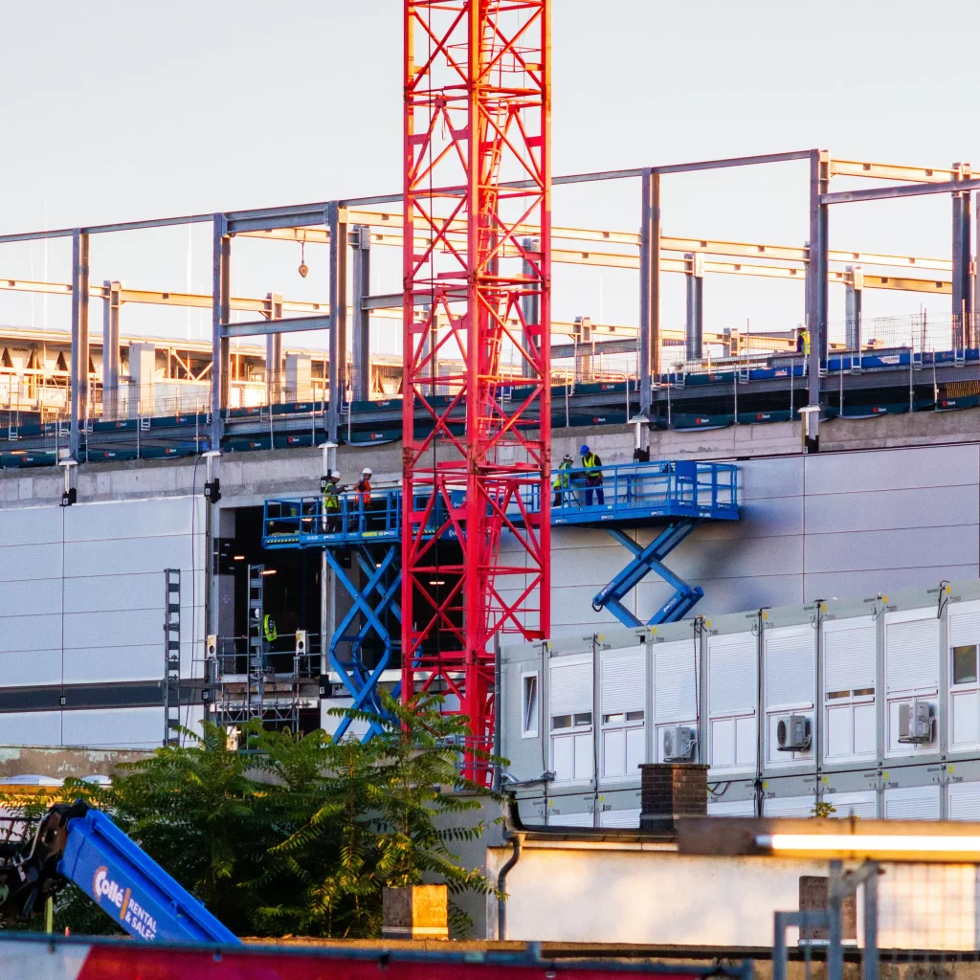
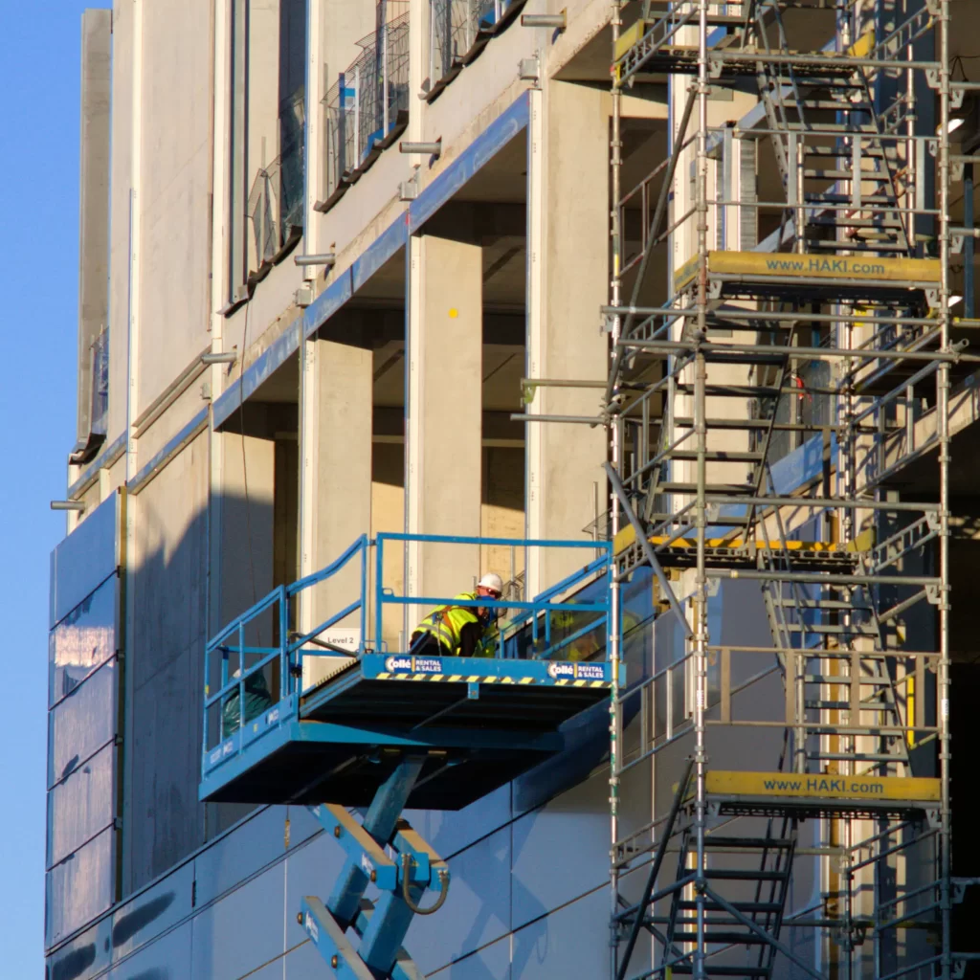
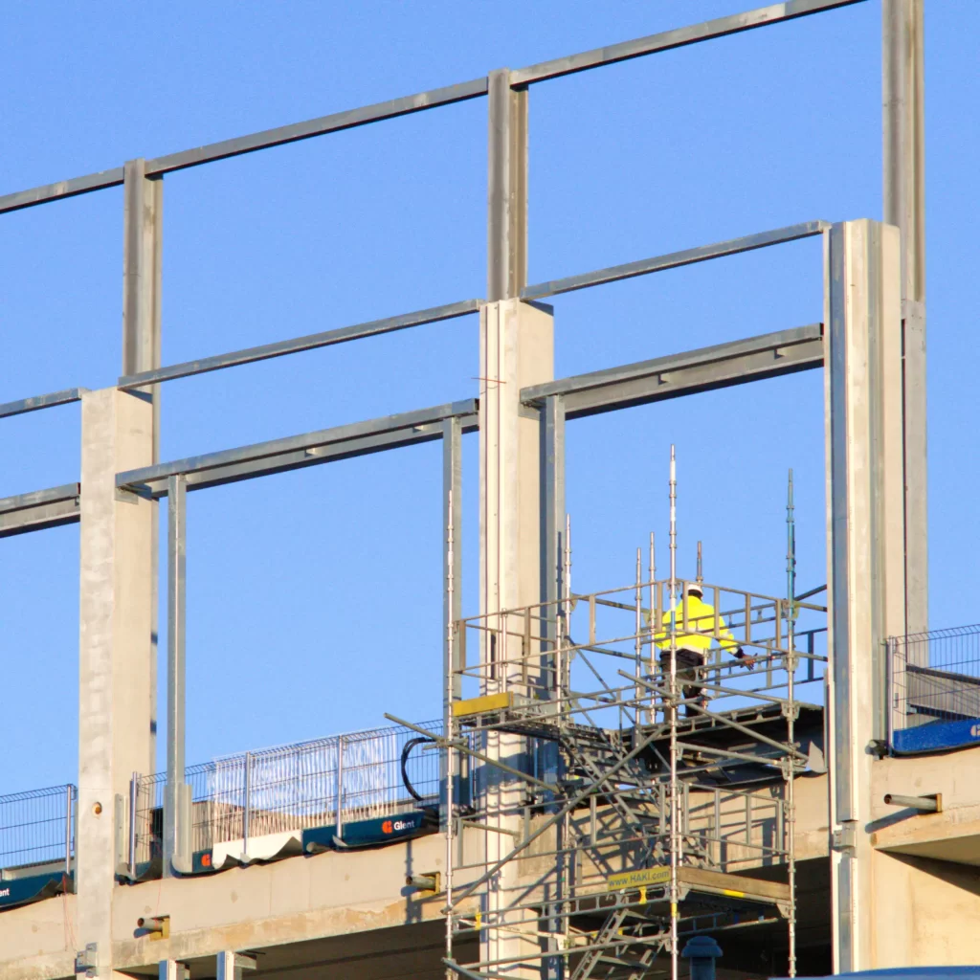
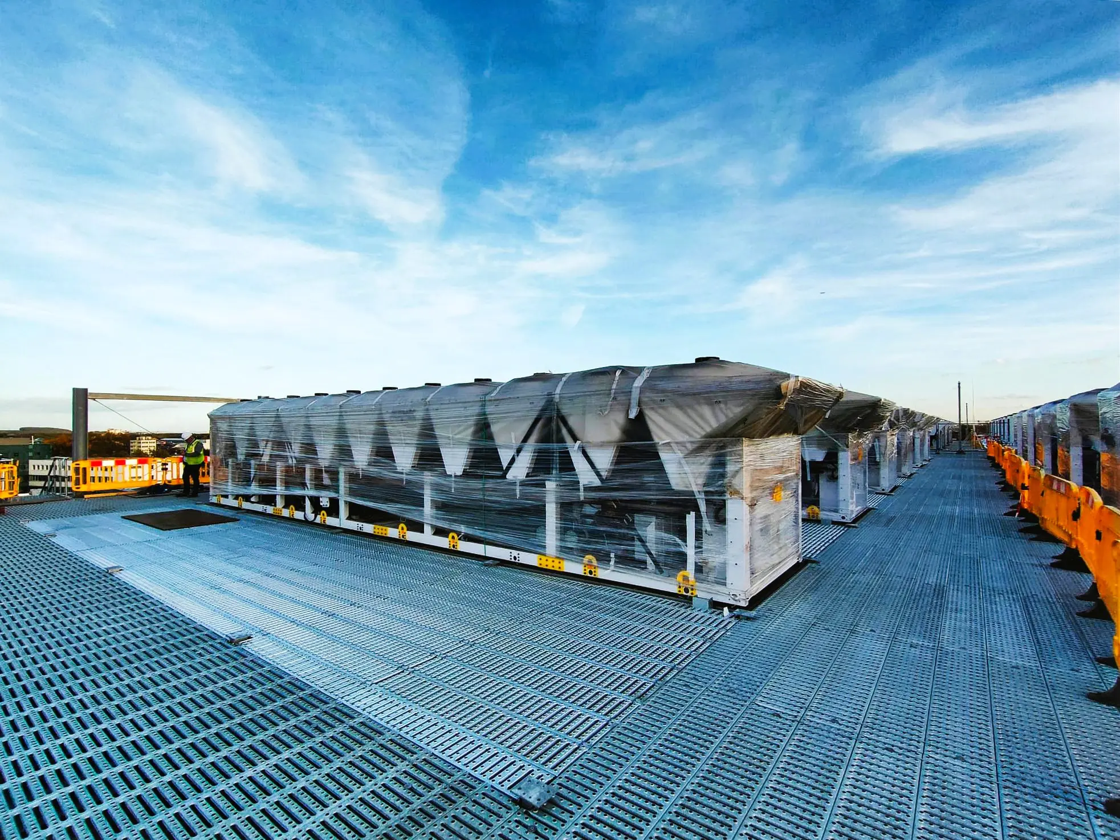
Secondary steelwork above the data halls
Frankfurt am Main is one of Europe’s largest data center hubs. Equinix’s FR10 facility sits inside it, listed as FR10x at Friesstraße 5 on the operator’s northeast campus. As on most hyperscale builds, the plant that cools the halls does not sit at ground level. It sits on a steel technical platform above the building. That platform carries the coolers, the pipework feeding them, and the walkways technicians use to reach both.
That platform is secondary steelwork. It goes up in phases. Between those phases, the other trades on the roof complete their own works.
Metal KLS had already installed the walkway grating package at Equinix FR11x, on the neighbouring plot at Friesstraße 7. Both sit on Equinix’s northeast Frankfurt campus — the operator’s xScale estate, dedicated to hyperscale deployments. Repeat appointment on a campus like that is not a small thing. The first job is the interview for the second.
TThe package
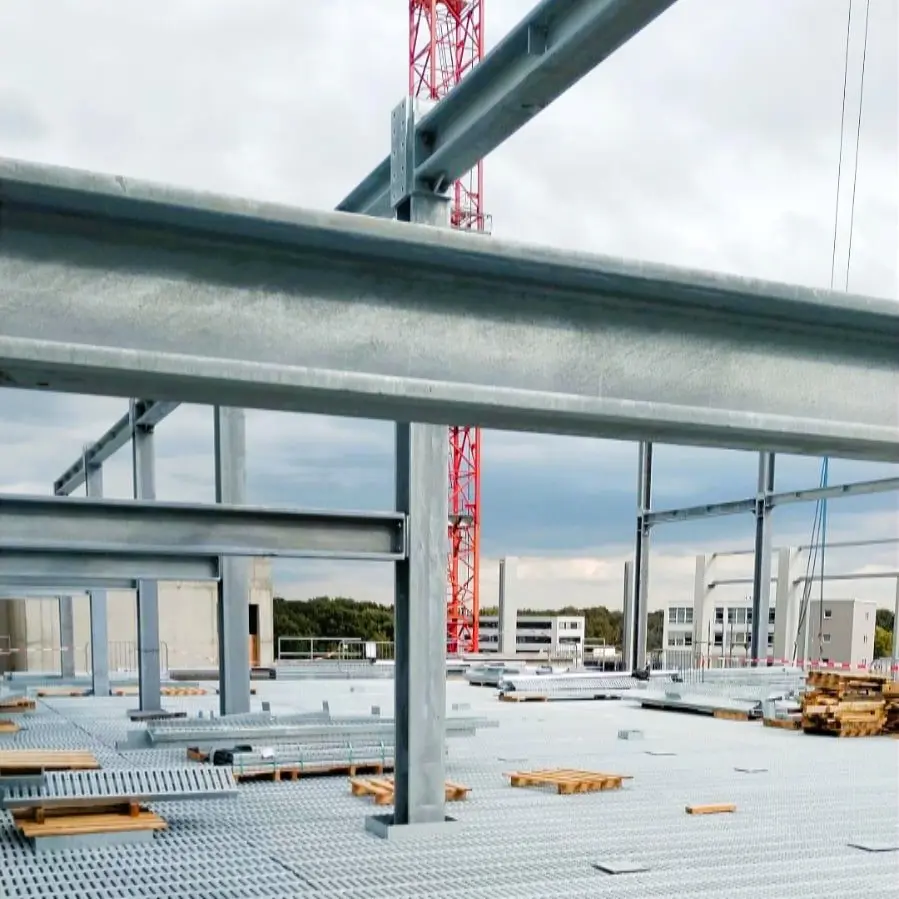
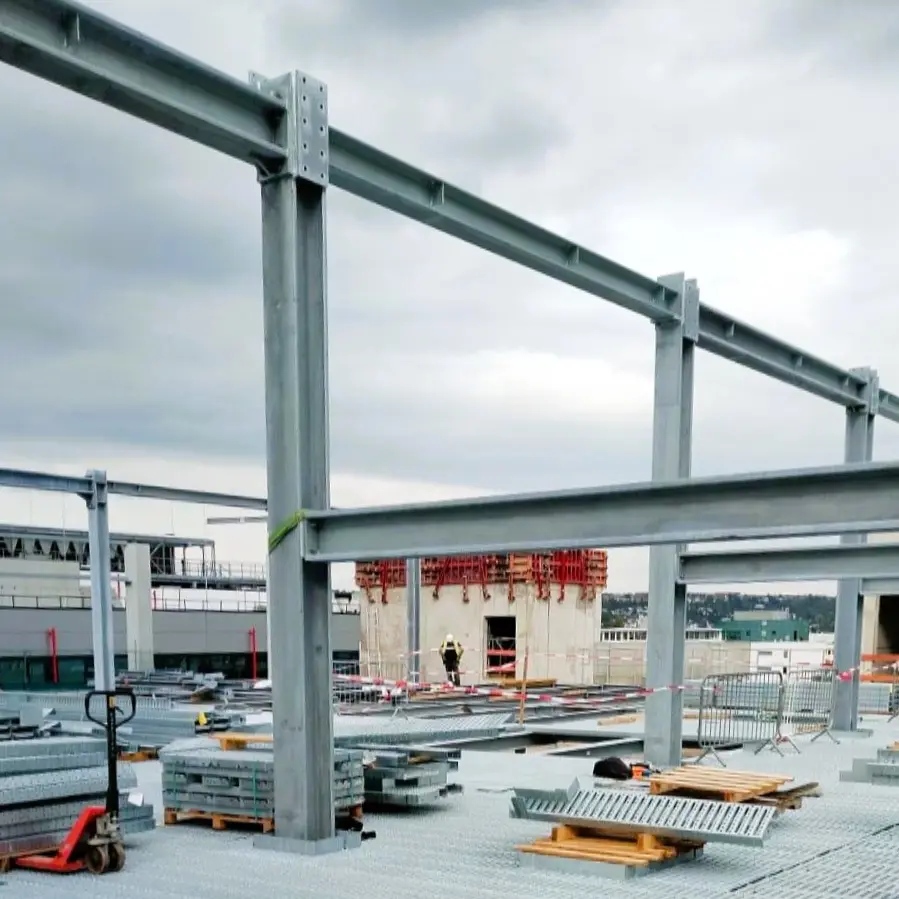
Metal KLS delivered the data center secondary steelwork package on the FR10 rooftop technical platform. The work ran from October 2023 to March 2024, on a project managed by Winthrop Technologies. A foreman-led steel erection crew of five worked approximately 19 weeks on site, across two mobilisations.
- Approximately 370 tonnes of steelwork — support structure, staircases, guardrails and gratings
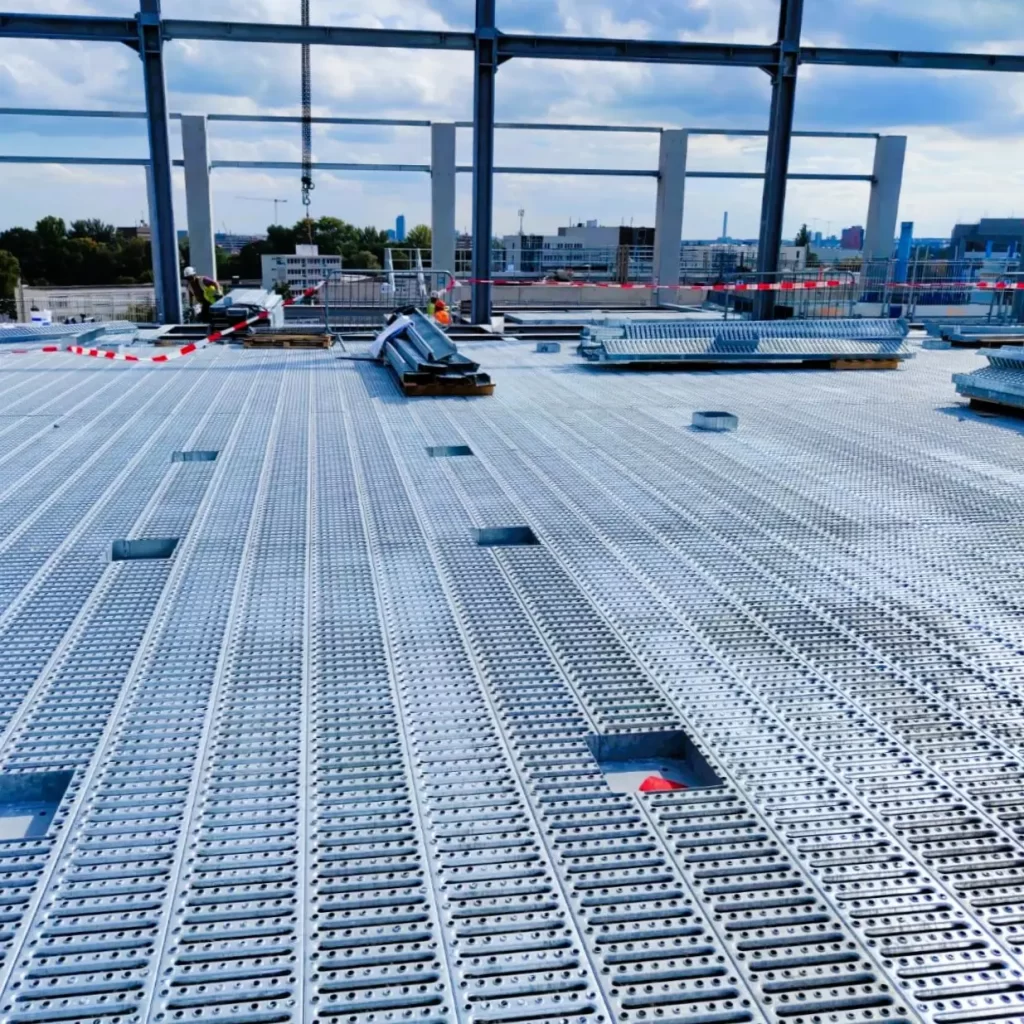
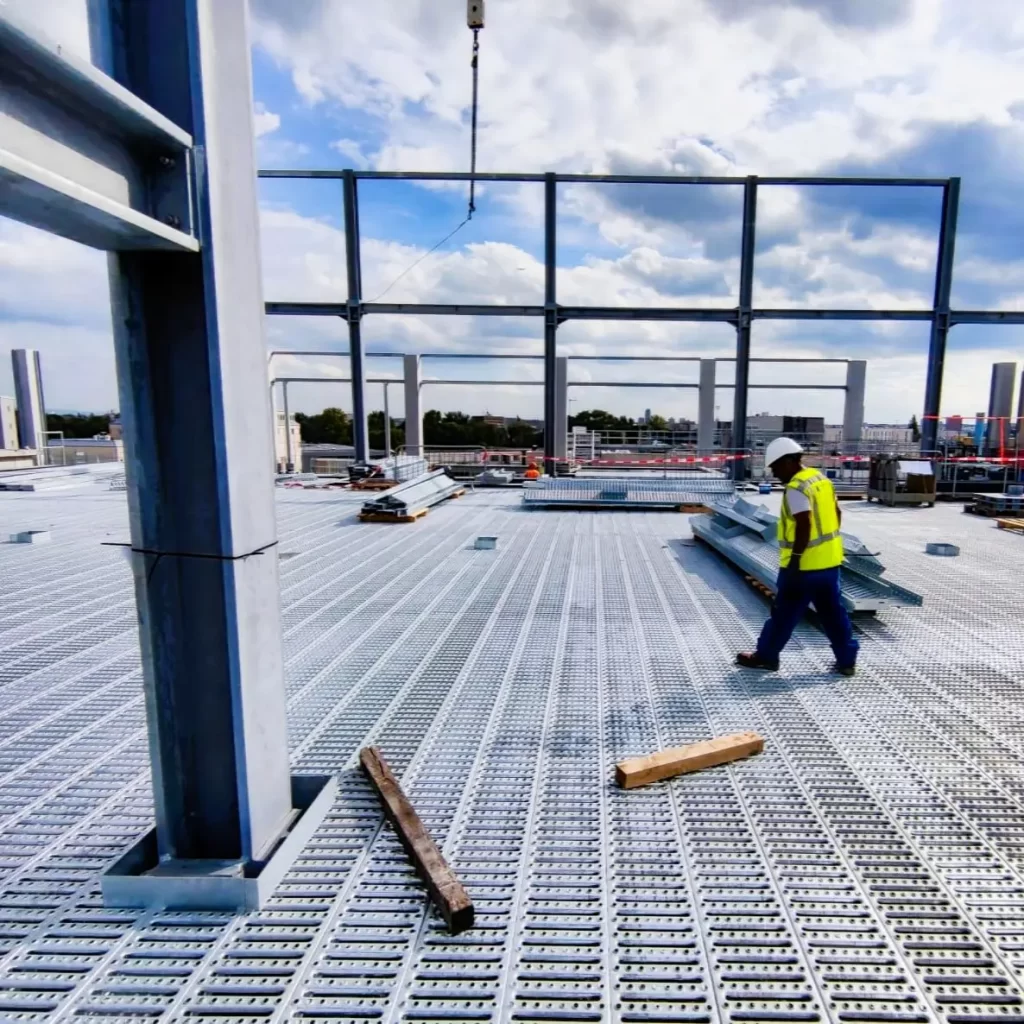
- Walkway and platform gratings across three levels, two at the full building footprint of 50 m by 53 m
- An upper technical platform grated to around 60%, for maintenance access around the installed plant
- Approximately 840 linear metres of guardrail and edge protection
- Platform perimeters, stair flights, interior runs, and the guardrails to the adjacent flue tower
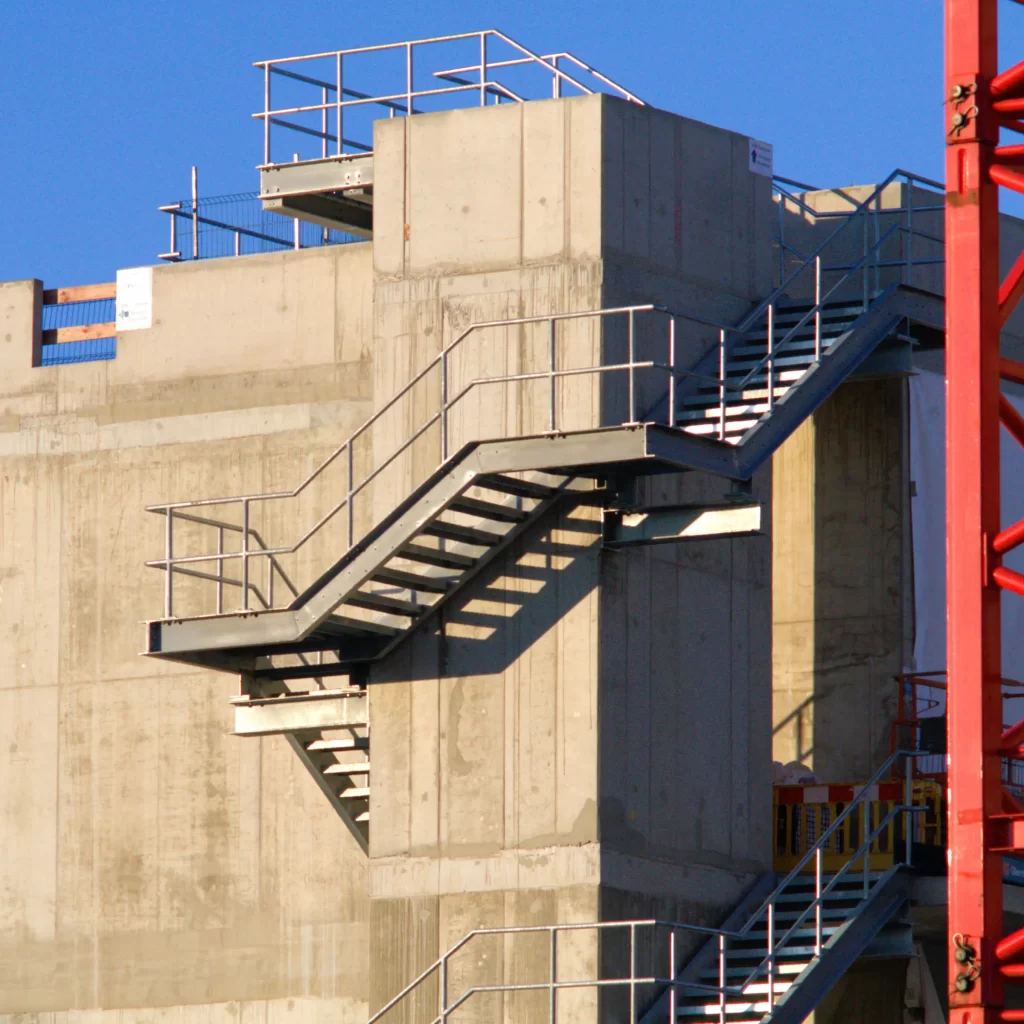
- Staircases between the platform levels and up to the upper technical platform, plus the access stair to the flue tower
- Flights, intermediate landings, handrails and head-platform guardrail throughout
- Survey and replacement of gratings not conforming to the issued drawings or damaged during subsequent trade installation
On days when the steel sequence allowed, the same crew supported the façade cladding works. That flexibility is the practical difference between a supervised installation team and a fixed-scope subcontract. The crew is already inducted and already on site. So the main contractor can point them at whatever is actually holding up the programme.
Sequencing around the mechanical trades
The platform could not go up in one pass. The coolers had to be craned into position through it.
Phase one, before the mechanical package. We erected the support structure. We then laid the gratings, which gave the HVAC and pipework crews a guarded working deck at height. Their equipment still had to pass through, so those apertures stayed open.
Phase two, after. Once the mechanical trades had set the coolers and run the pipework, we came back. We completed the structure, closed out the apertures, and finished the access routes and edge protection around the installed plant.
Working this way puts the steel package on site twice, with a gap in the middle held by someone else’s programme. The Christmas shutdown extended that gap, and the crew remobilised in mid-February. It only works if the first pass anticipates exactly what the second one has to close.
The installation crews worked off those gratings, staircases and guardrails. The facility’s technicians now use them to reach the coolers. That is why the upper platform is grated where it is, and open where the plant sits.
Grating survey and make-good
On remobilisation we surveyed the installed gratings against the issued drawings. We replaced the panels that did not match, along with those damaged during the mechanical installation. Straightforward work — but it belongs before handover, not on a snag list after it.
Outcome
- Handover on programme, with no hold on the mechanical installation sequence
- 19 weeks on a live rooftop with no lost-time incidents
- Compliant edge protection in place ahead of every following trade
Since completing FR10, Metal KLS has taken on further data center packages in Raunheim, Dietzenbach and west of Frankfurt am Main.